
Why choose Industrial sectional door?
A closure designed around your needs
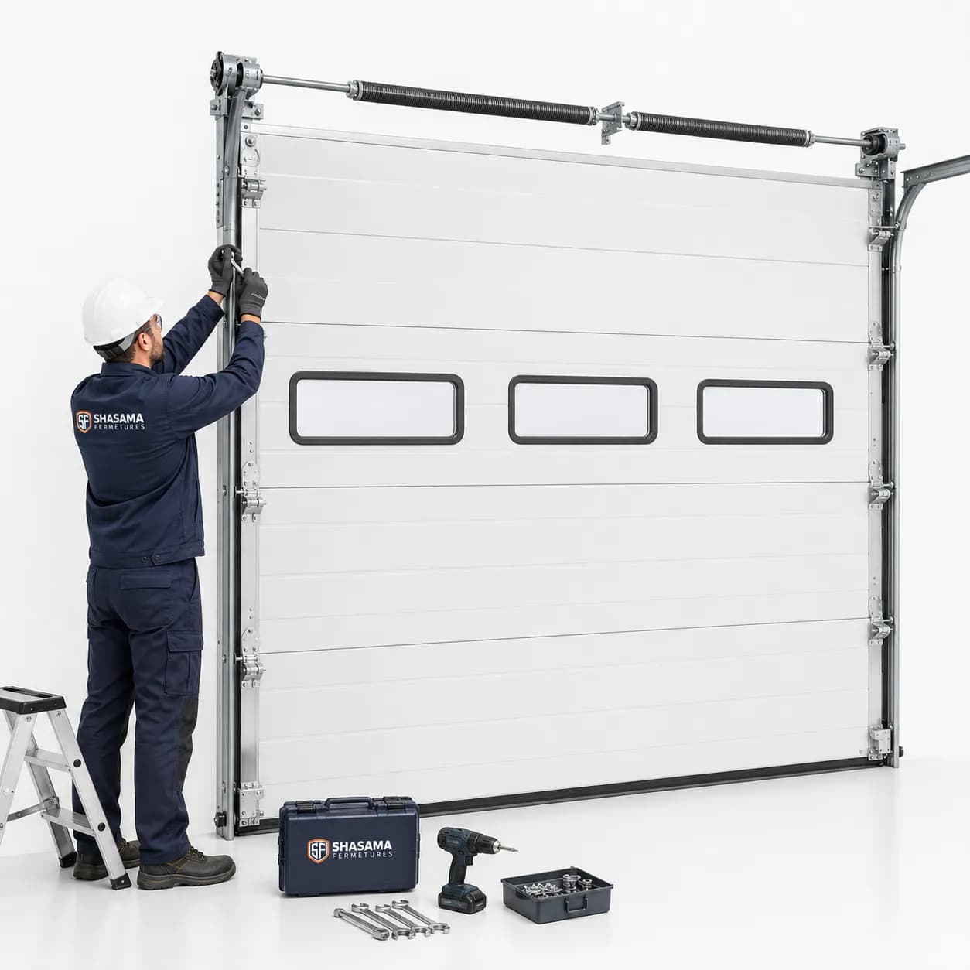
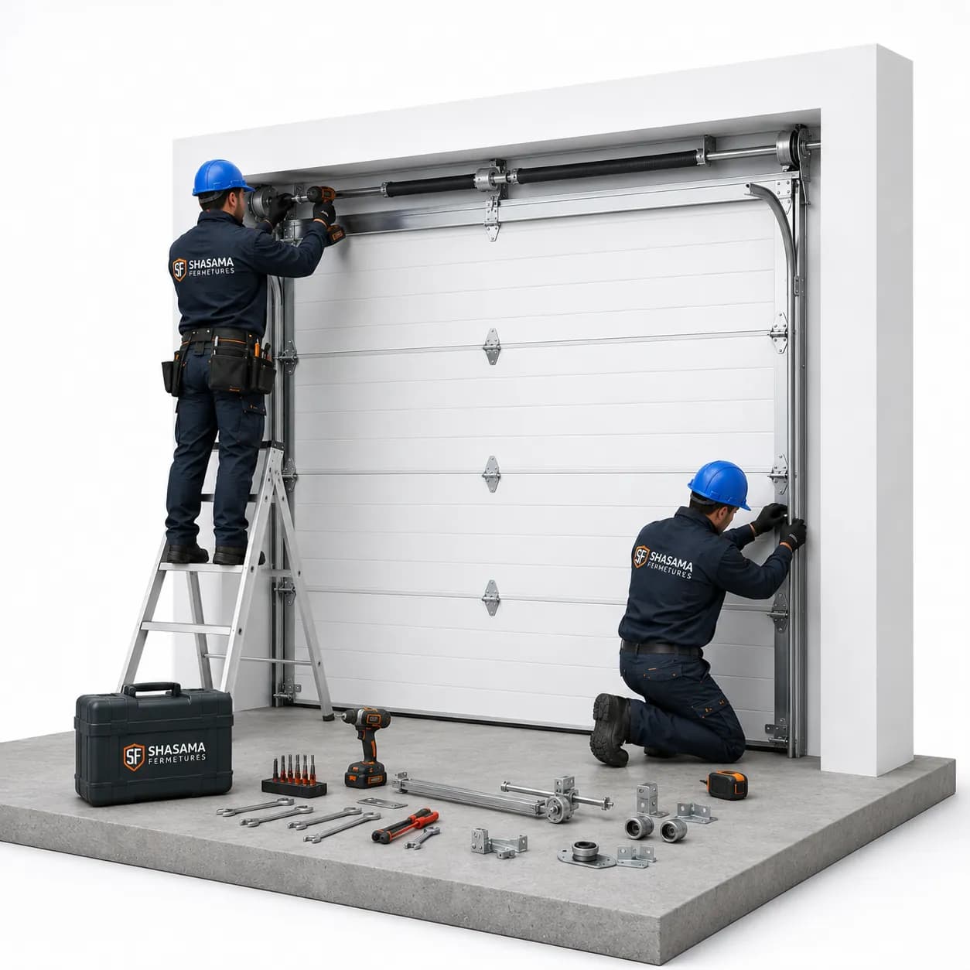
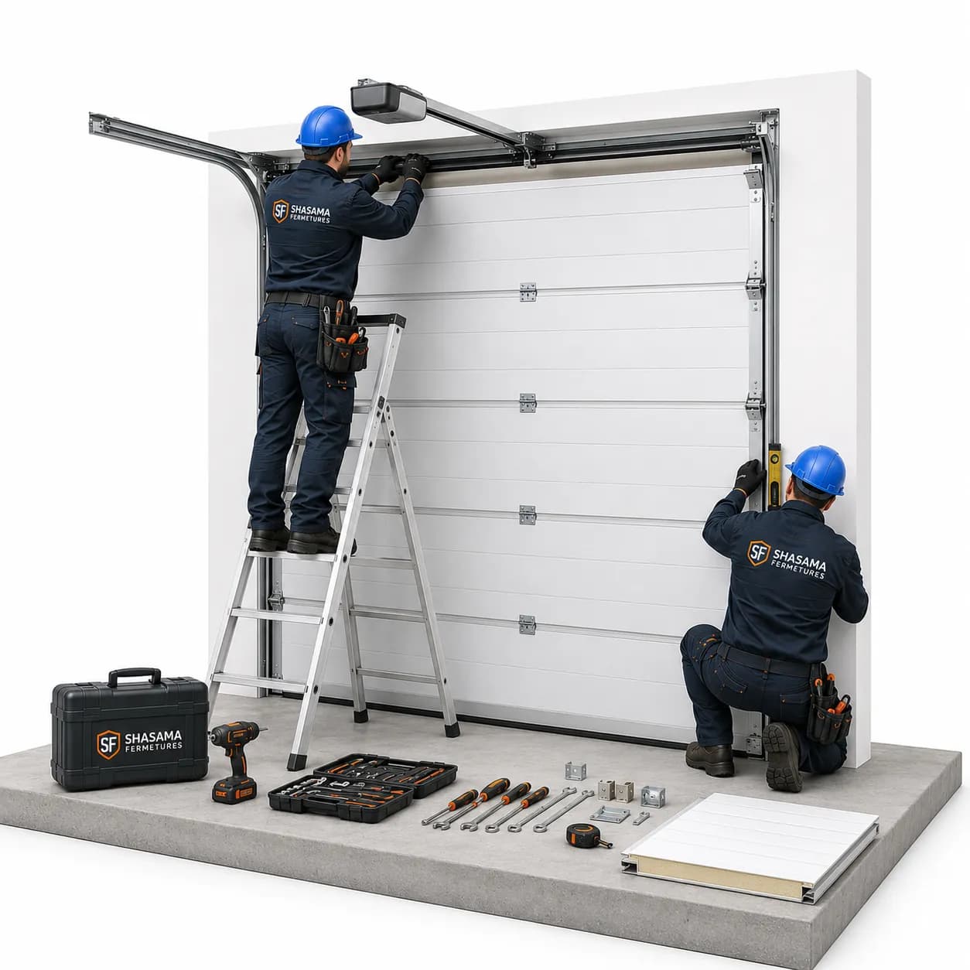
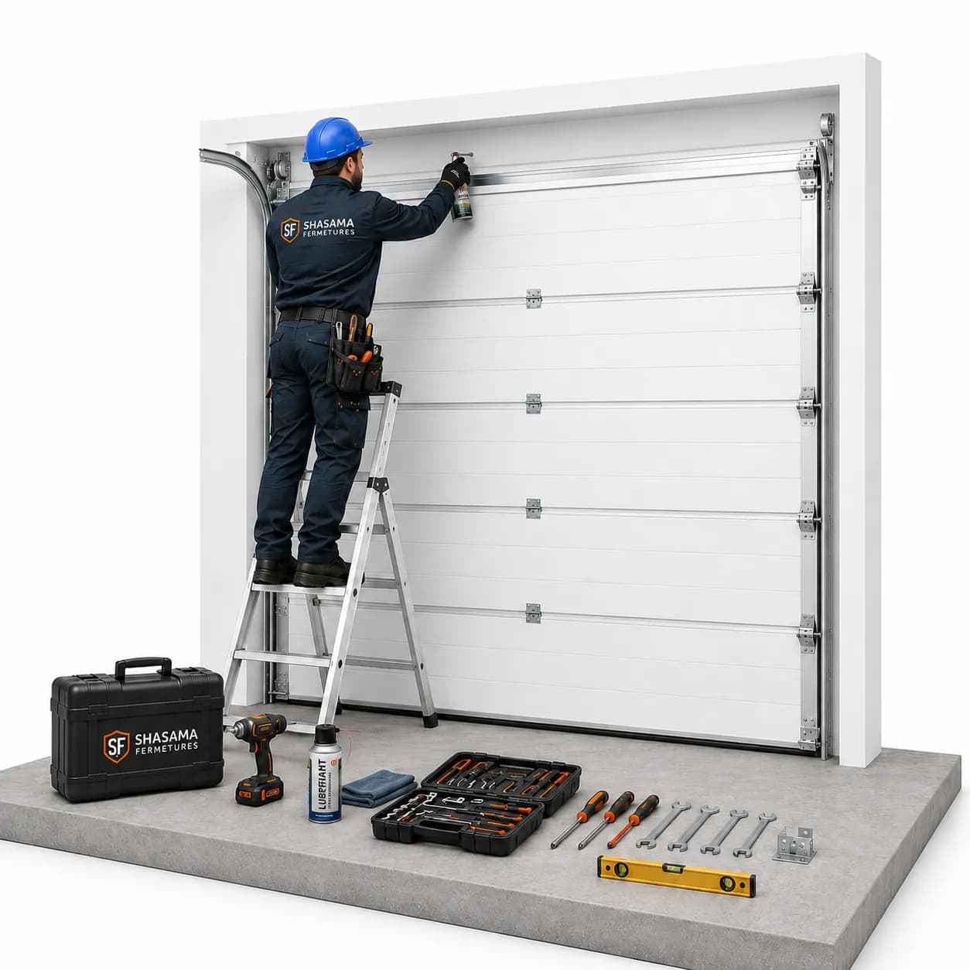
The technical survey fixes bay dimensions, lintel, side room, available depth, lift geometry, panel thickness, cadence, motor, controls and safety devices before quotation.
What makes this model different
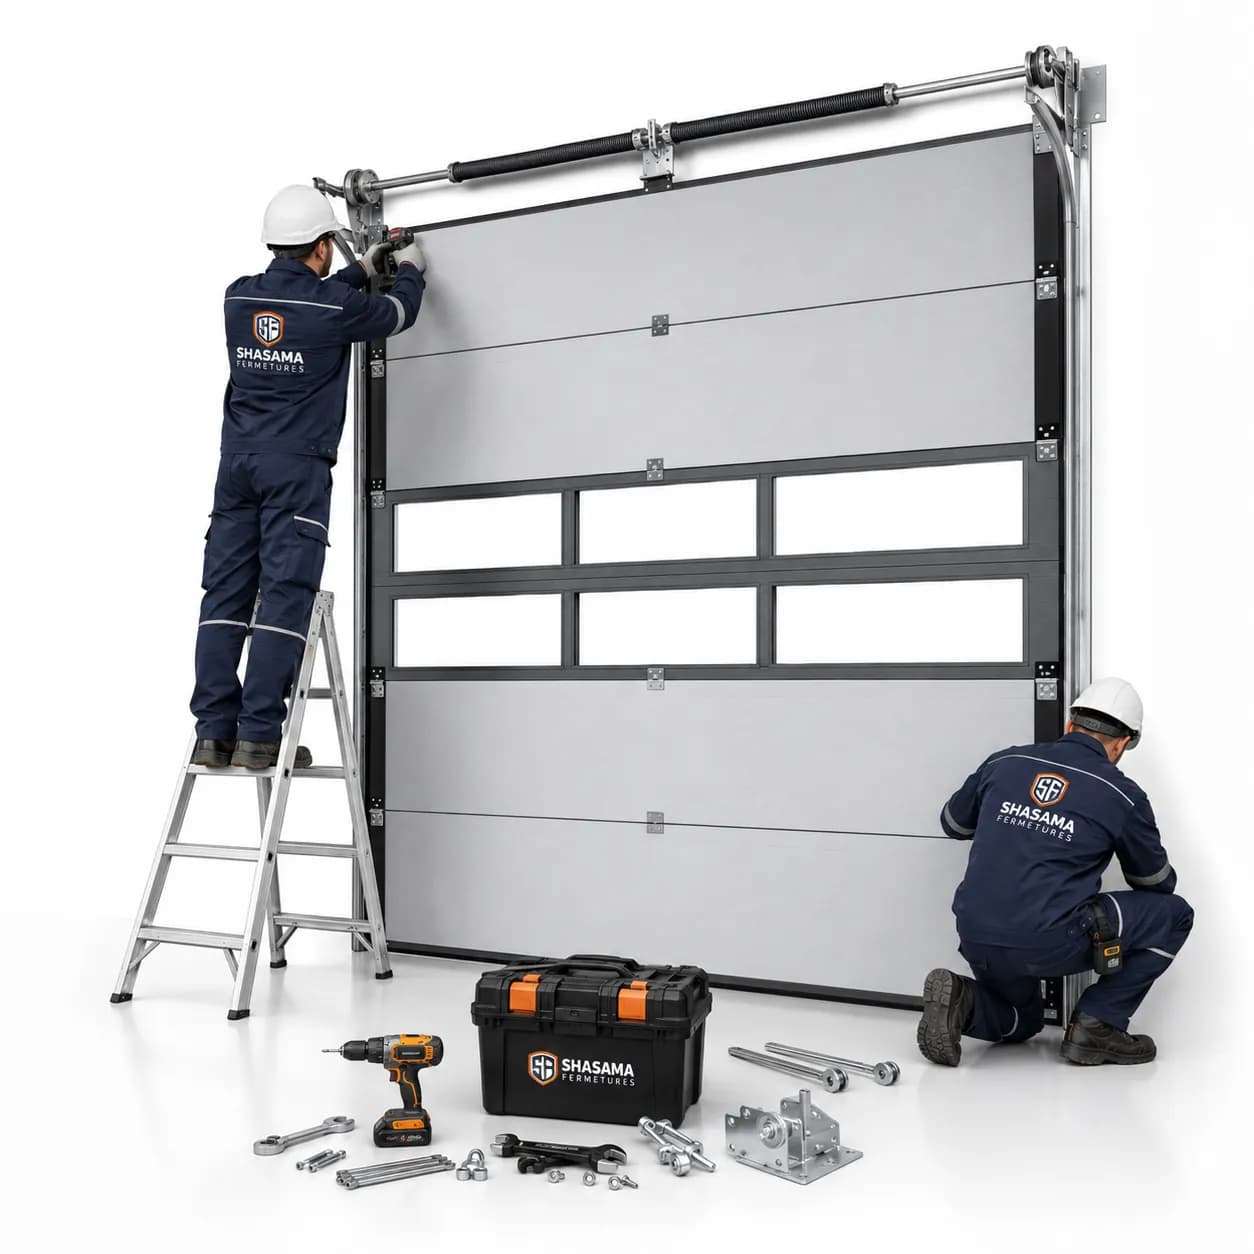
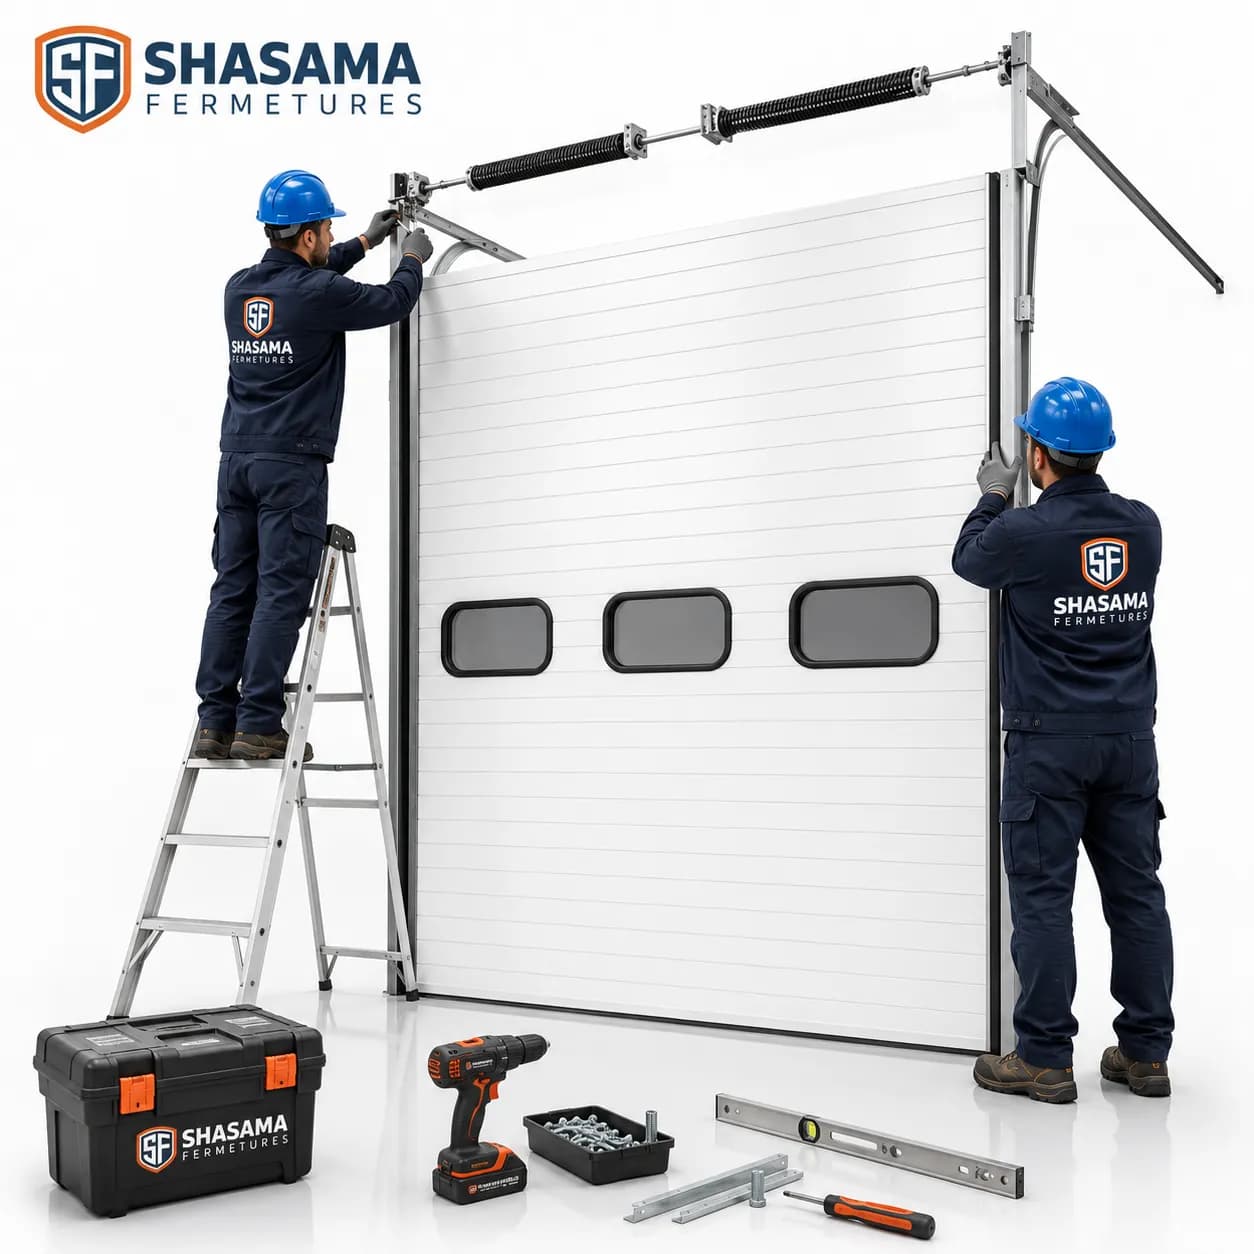
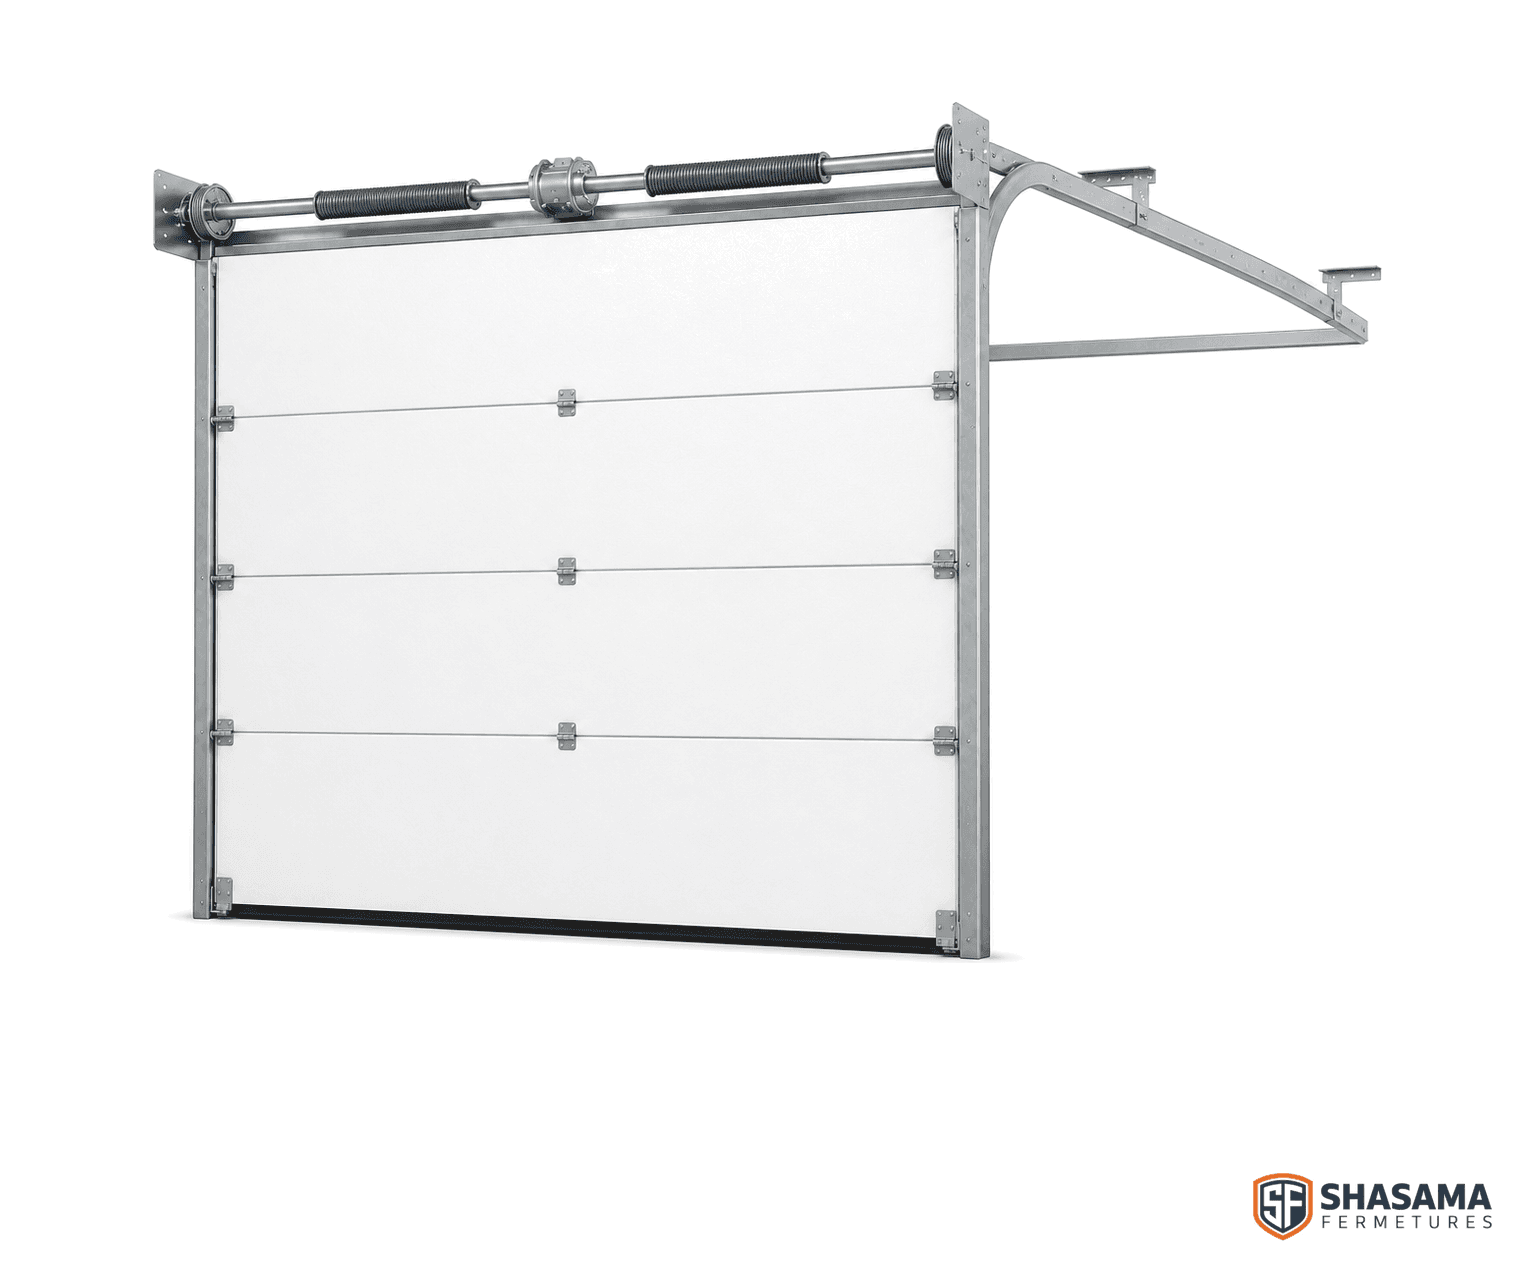
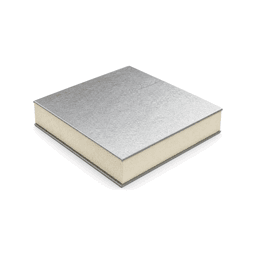
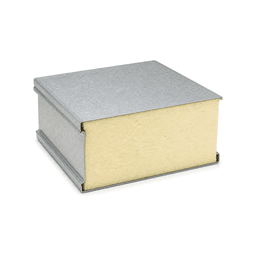
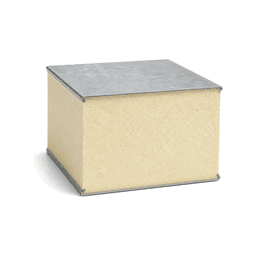
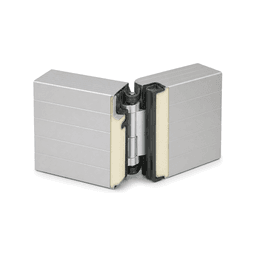
- Double-skin sandwich panels 40/60/80 mm
- Five lift geometries
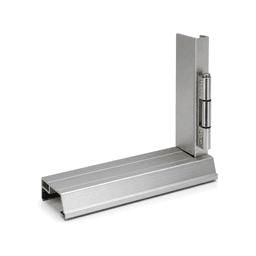
- Finger-safe joints, spring/cable break devices
- AFCA / GFA / NICE motorisations; electrical tier according to use
- French fabrication, Paris-region workshop and Garantie 2 ans
This model is right for you if
Choose it to close a building bay with a rigid insulated leaf, available overhead clearance and a need for thermal control.
- Warehouses and logistics platforms
- Workshops and production buildings
- Heated or cold premises
- Loading bays and intensive professional access
Consider another solution if
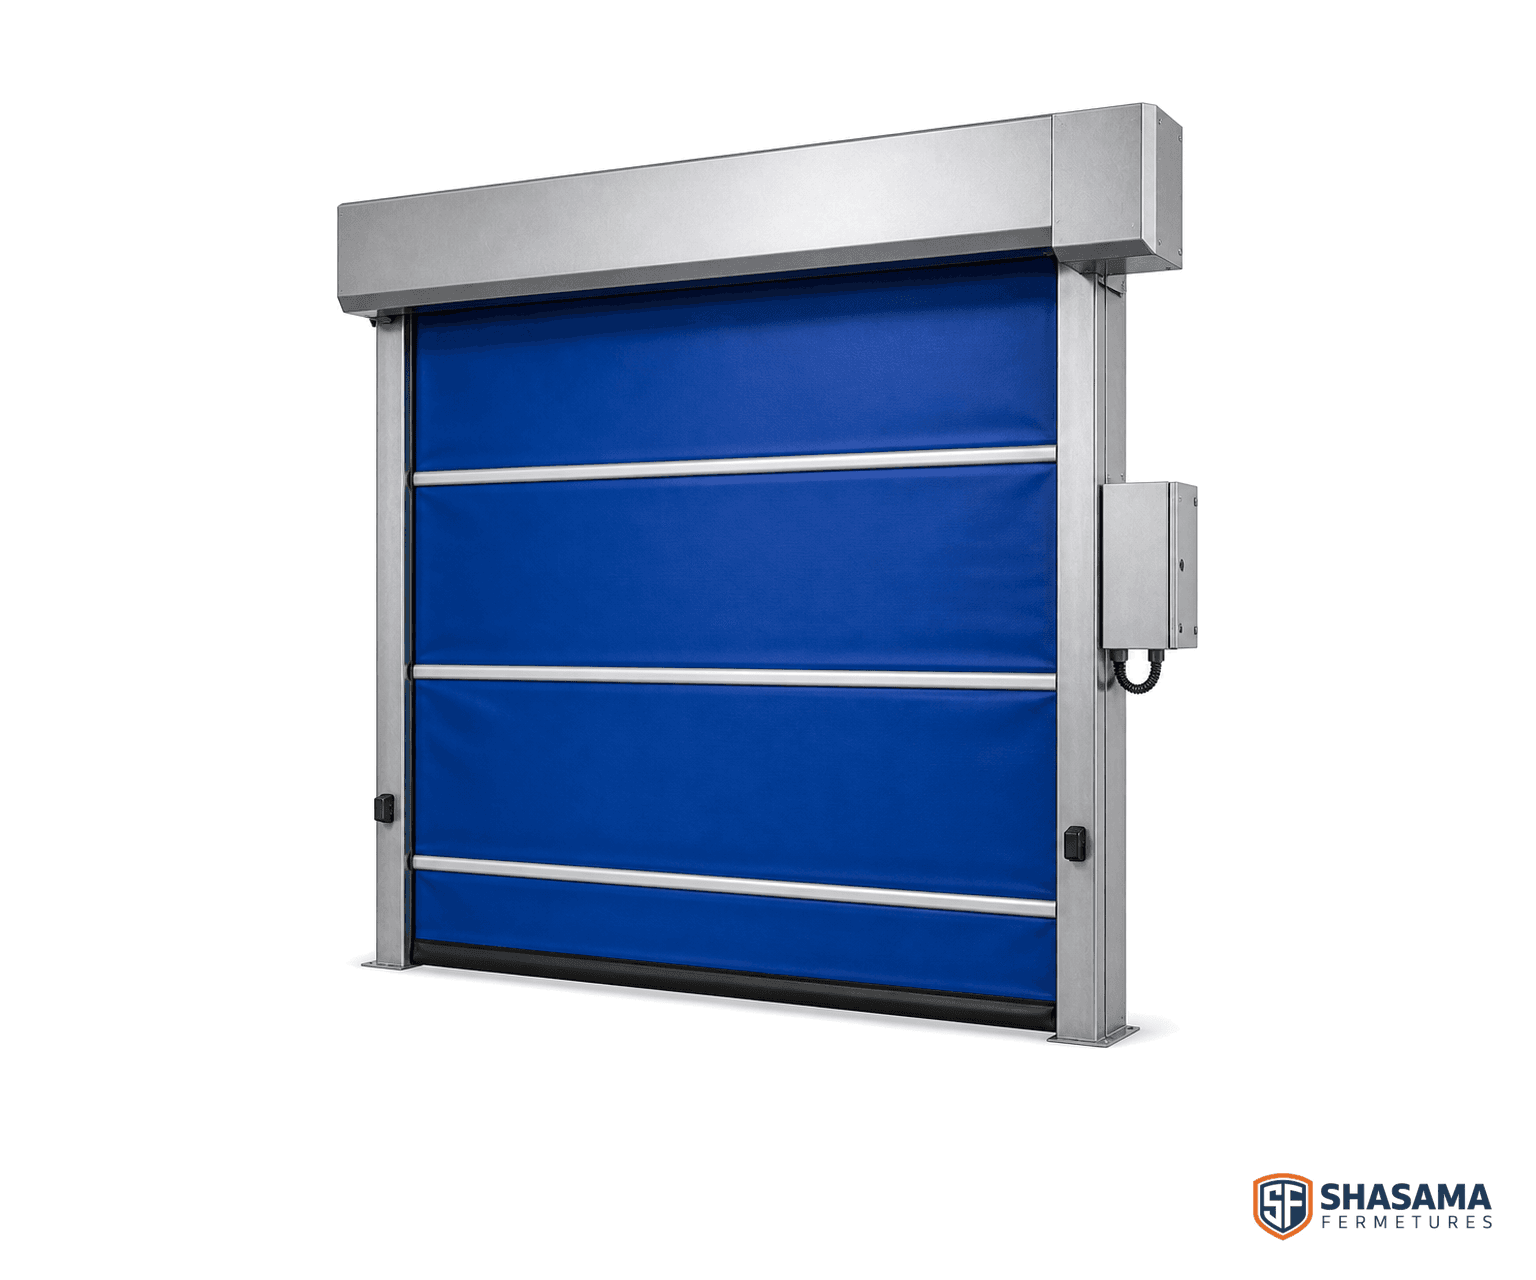
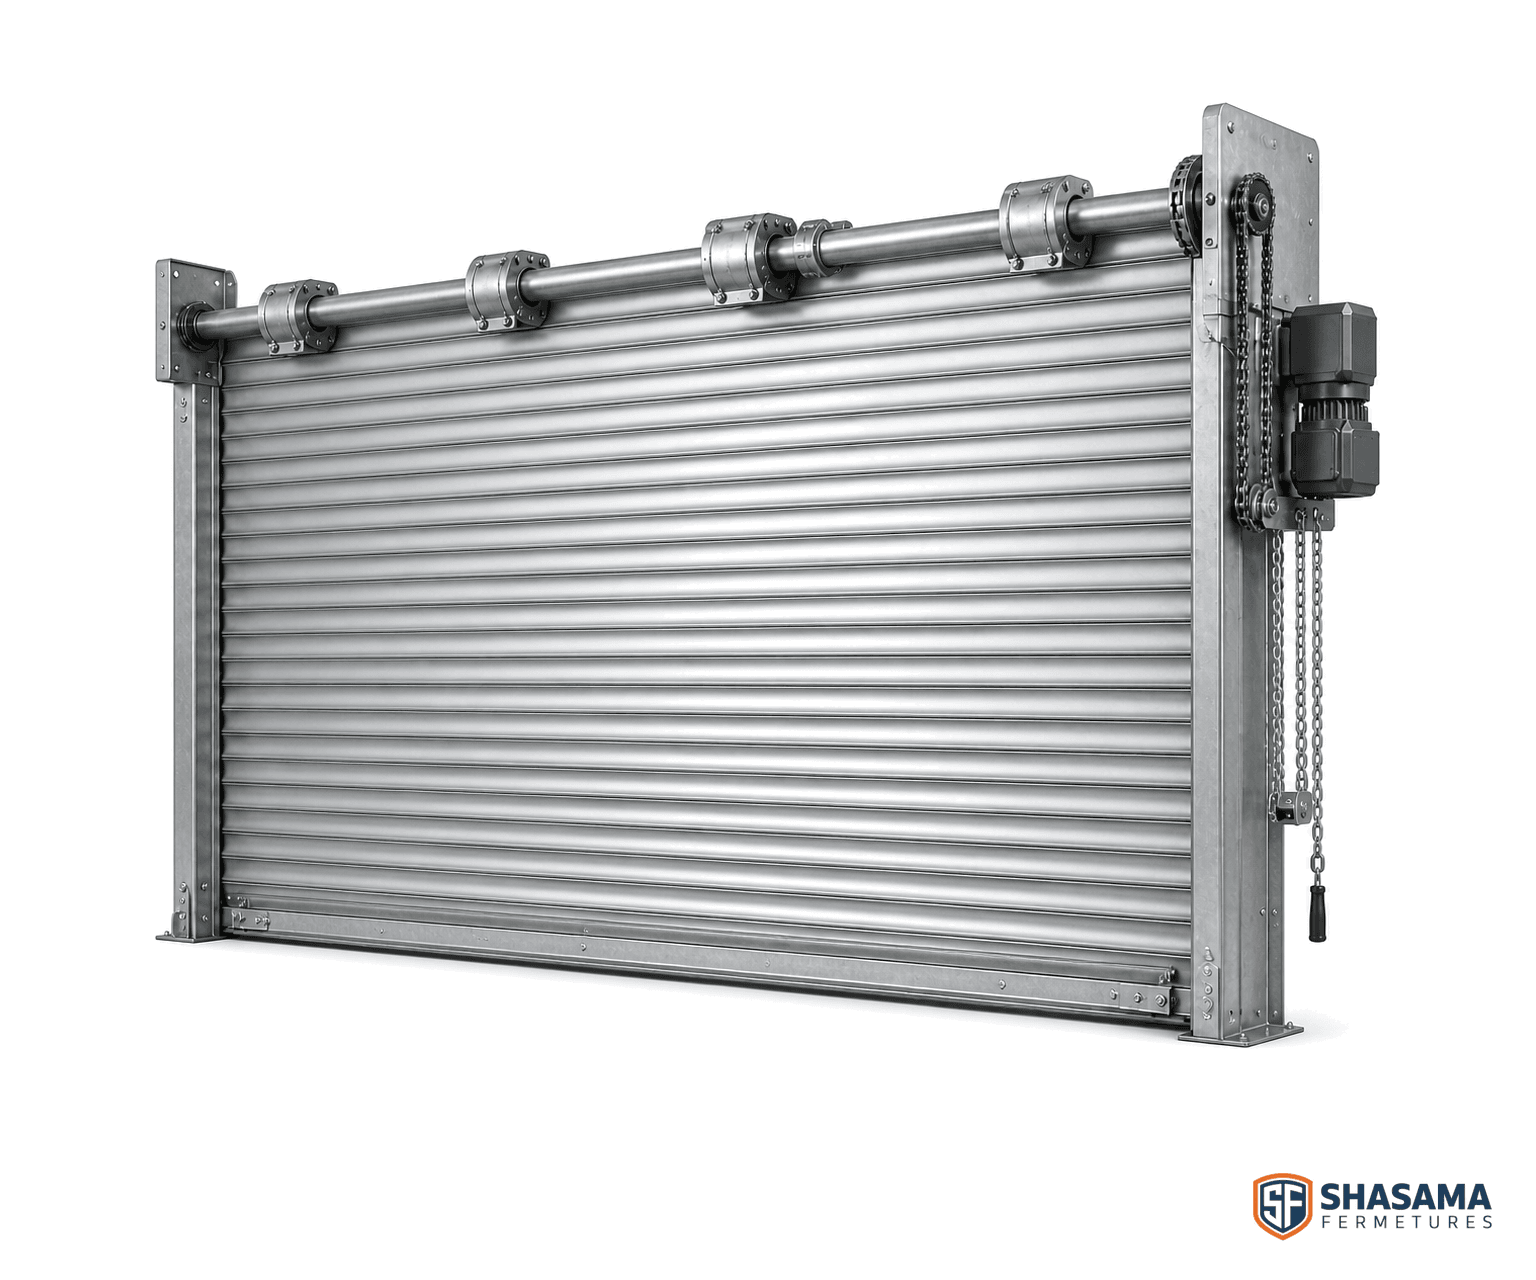
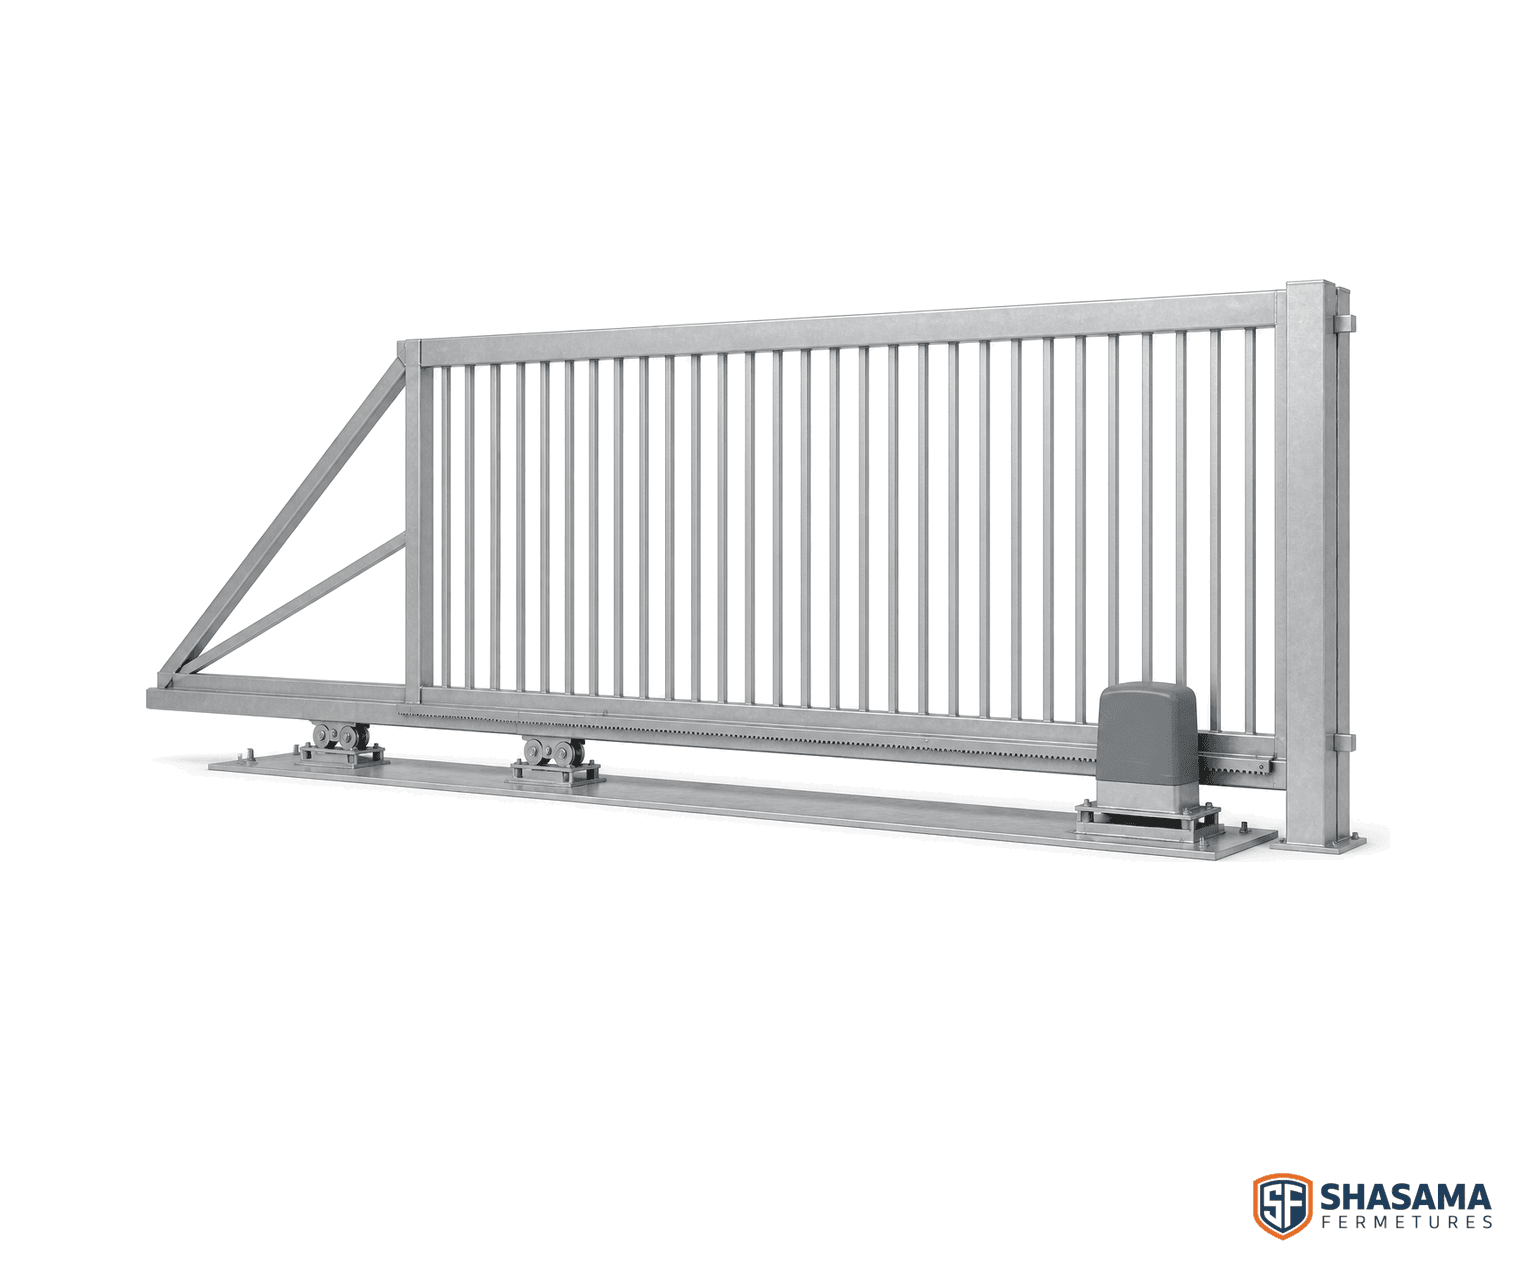
Compare a flexible rapid door for speed and hygiene, a large industrial roll-up curtain for compact coiling, or an industrial gate for perimeter control.
Security designed for its use
Compliance separates mechanical safety, motorised-cycle safety and declared wind, air or water performance. The door is not presented as a certified burglary-resistant closure.
Projects
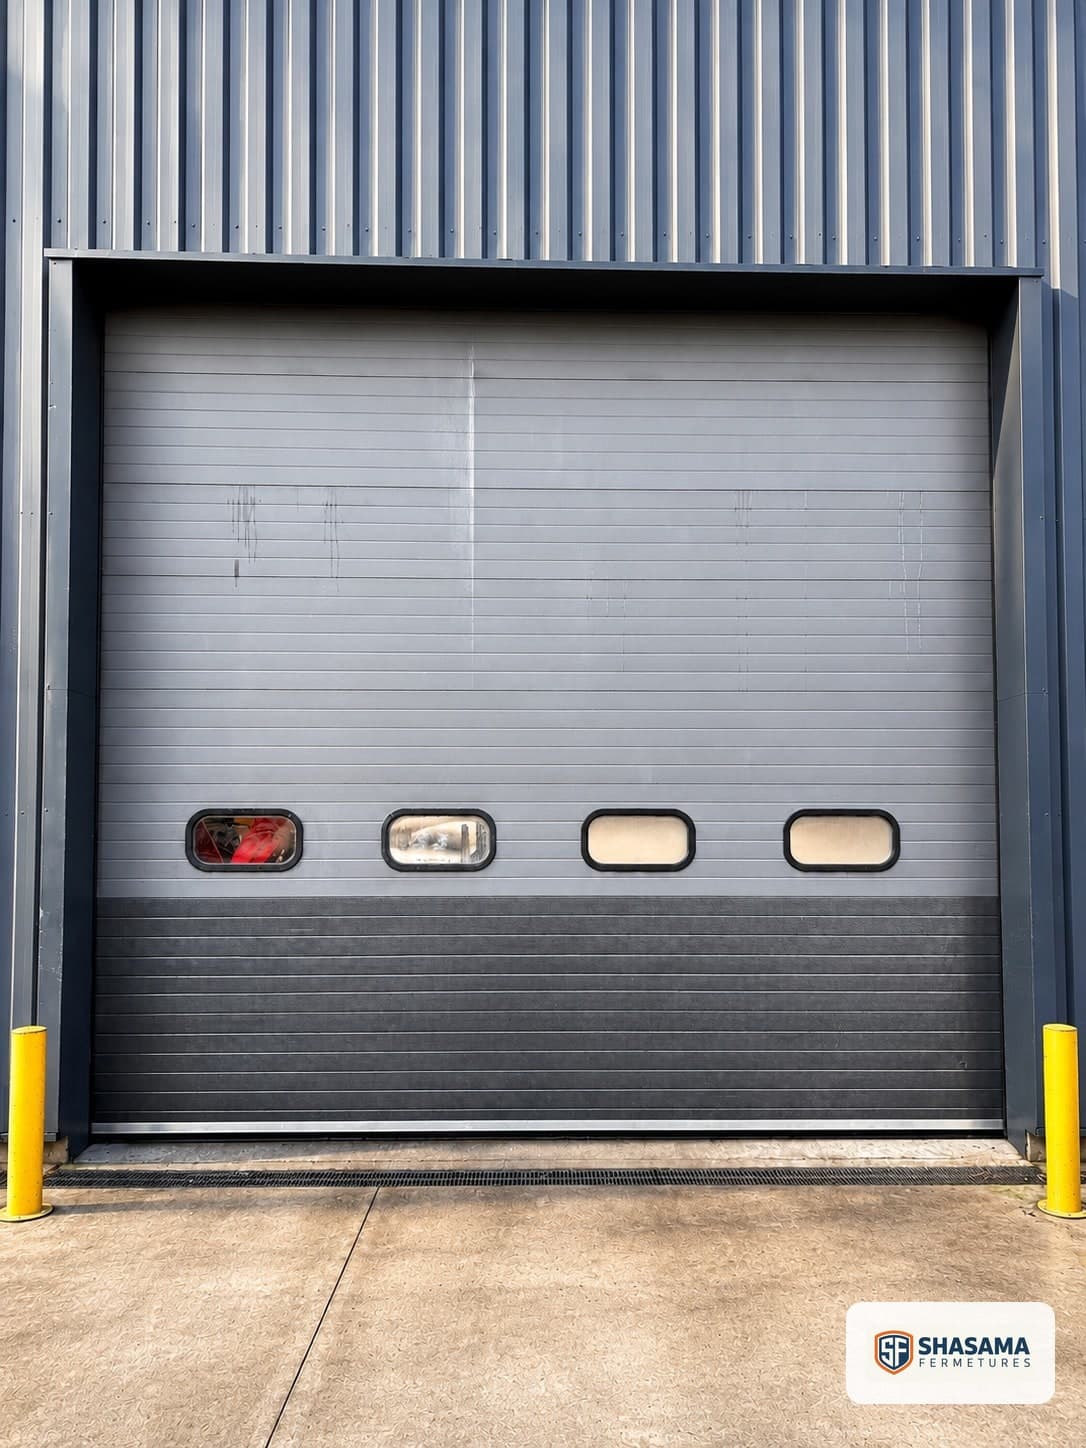
Replacement of two panels and the cables of a sectional door in Bussy-Saint-Martin
Bussy-Saint-Martin · 4 avenue du Gué Langlois, 77600
View the project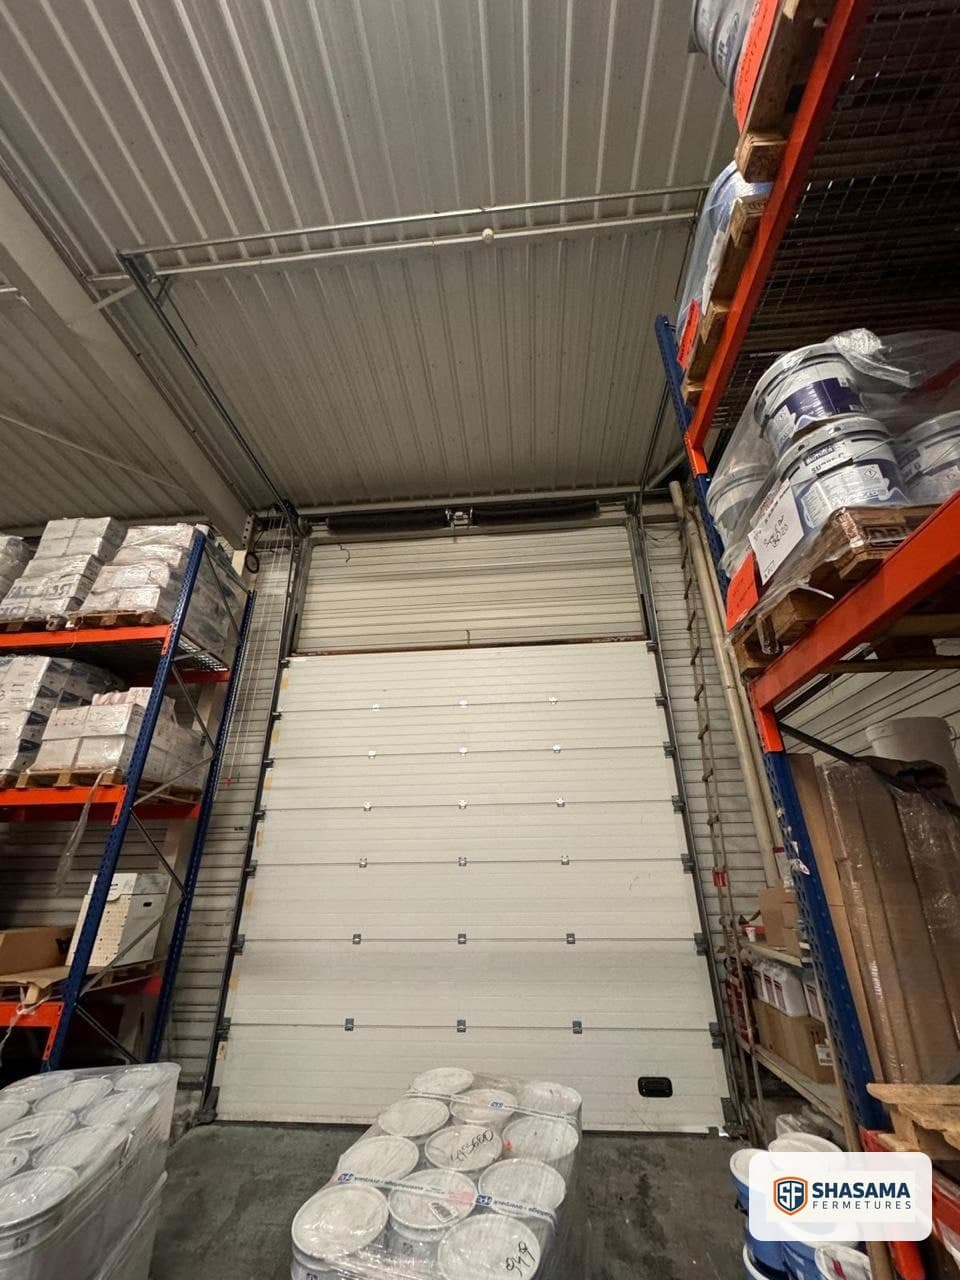
Motorisation of an industrial sectional door with spring replacement in Saint-Herblain (44)
Saint-Herblain · 2 rue du Moulin de la Rousselière, 44800
View the project
Not sure? Have a question? Our experts are here to help. Call us on 01 87 66 40 33.
Options and configurations
Thickness and insulation
40 mm panel — standard
Double-skin sandwich panel for common industrial use.
Best suited if: Recommended when the thermal objective remains standard.
60 mm panel — reinforced insulation
Greater thickness for heated premises or increased thermal requirements.
Best suited if: Recommended when the bay separates a heated or sensitive area.
80 mm panel — demanding thermal environment
Configuration for cold or highly constrained environments.
Best suited if: Recommended when the thermal assessment needs finer study.
Lift geometry
Standard lift
Best suited if: Recommended when the lintel and available depth accept a common track path.
High lift
Best suited if: Recommended when available lintel height lets the leaf rise before returning horizontally.
Vertical lift
Best suited if: Recommended when height above the bay allows vertical clearance.
Inclined lift
Best suited if: Recommended when roof or frame geometry imposes an inclined path.
Reduced headroom
Best suited if: Recommended when available height requires a compact installation.
Passage, light and ventilation
Integrated wicket
Best suited if: Recommended when pedestrian passage should avoid full door opening.
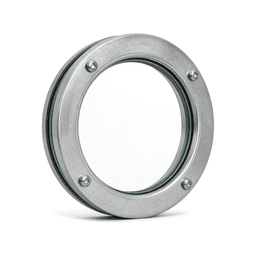
Windows
Best suited if: Recommended when light or visibility to the other side is useful.
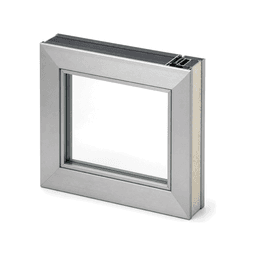
Glazed sections
Best suited if: Recommended when the bay should gain daylight or visibility.
Ventilation grille
Best suited if: Recommended when the premises must remain ventilated with the door closed.
Operation and control
Manual
Best suited if: Recommended for a door compatible in dimensions, balancing and effort.
230 V single-phase
Best suited if: Recommended for low-intensity use with suitable supply.
400 V three-phase with VFD
Best suited if: Recommended when size and cadence require an intensive tier.
Push button
Best suited if: Recommended for a fixed and readable control point.
Key switch
Best suited if: Recommended when control must be limited to authorised people.
Remote control / access control
Best suited if: Recommended when several users or vehicles need to trigger opening.
User safety
Finger-safe joints
Best suited if: Recommended on sectional leaves accessible to personnel.
Spring-break safety device
Best suited if: Recommended to secure the door balancing system.
Cable-break safety device
Best suited if: Recommended to secure the lifting link.
Photocells
Best suited if: Recommended when the closing zone is crossed.
Safety edge
Best suited if: Recommended on a motorised version with nearby circulation.
Signal light
Best suited if: Recommended when vehicles and pedestrians share the access.
Finish
Galvanised steel
Best suited if: Recommended for a restrained, functional industrial finish.
RAL powder coating
Best suited if: Recommended when the door should match a facade or site identity.
Intrusion-resistance measures
- Rigid double-skin galvanised-steel panel closure
- Locking and anchoring selected after site study, with no CR class stated
User-safety measures
- Finger-safe joints
- Spring-break safety device
- Cable-break safety device
- Photocells and safety edge
- Signal light when vehicle or pedestrian flows require it
- Manual emergency operation
Understanding the quote
Pricing is prepared by quote after survey, because the door is sized according to the bay, panel thickness, lift, motorisation, controls and safety devices selected.
What the quote includes
- On-site survey
- Sizing of lift, panels and motorisation
- French fabrication and Paris-region workshop preparation
- Delivery and installation
- Connection and configuration of selected controls and safety devices
- Commissioning and operating explanation
- Garantie 2 ans
What affects the price
- Opening dimensions
- Panel thickness and finish
- Lift geometry
- Manual, 230 V or 400 V operation
- Cadence and endurance class
- Windows, wicket and ventilation
- Safety and control package
- Power supply, access and installation constraints
The survey validates structure, lintel drop, side room, power supply, traffic and maintenance access.
Frequently asked questions about Industrial sectional door
Should I choose 40, 60 or 80 mm panels?
40 mm covers common uses. 60 mm or 80 mm is justified when the premises are heated, cold or more thermally demanding. The choice is confirmed with dimensions and the complete configuration.
Which lift suits the available lintel?
Standard, high, vertical, inclined or reduced-headroom lift depends on lintel drop, depth, roof structure and obstacles. The survey avoids promising compatibility before measurement.
What dimensions can be manufactured?
Configurations can reach around 8,000 x 6,000 mm, or ~48 m², depending on panel, lift, balancing and site. Final dimensions are validated by study.
How are cycle class and cadence selected?
Selection starts from daily openings, leaf weight, traffic and expected service level. The door can target several tens of thousands of cycles, up to ~100,000 depending on the selected class.
When is 230 V enough and when is 400 V with VFD needed?
230 V suits low or moderate use when size allows it. 400 V three-phase with VFD is selected for larger or more heavily used doors.
Which finger, spring, cable and obstacle protections are planned?
The configuration can include finger-safe joints, spring and cable break devices, photocells, safety edge, signalling and emergency operation depending on use and circulation.
Can a wicket, glazing or ventilation be added?
Yes, these options are planned when door structure, dimensions and safety allow it. They are integrated into the quote after survey.
What determines price, lead time, maintenance and warranty?
Dimensions, thickness, lift, motorisation, options and site access determine the quote and lead time. Maintenance depends on cadence and selected components; installation is covered by Garantie 2 ans.